



Share property
Miro Tmej
Broker & Partner
Introducing a newly completed architectural masterpiece in one of Miami Beach’s most private and coveted residential enclaves. Completed in May 2026, this exceptional residence offers 5,768 SF of impeccably designed interiors, plus a 500 SF garage, blending refined craftsmanship with effortless modern living. Designed for the most discerning buyer, the home features 6 bedrooms (+ a small employee room) and 6 full baths, a private elevator, and a dramatic 40’ x 10’ resort-style pool, beautifully integrated into lush tropical surroundings. Every detail has been thoughtfully curated, from bespoke millwork and natural materials to state-of-the-art appliances and elevated finishes, creating a home that feels both timeless and sophisticated. The true luxury lies in the setting. Tucked away on one of Miami Beach’s most exclusive streets, the home offers privacy, tranquility, and discretion, surrounded by mature landscaping where the only sounds are the birds, yet moments from Miami’s finest dining, beaches, golf, and lifestyle destinations. A rare offering where architecture, location, and serenity converge. Disclaimer: Square footage is approximate and should be independently verified by the buyer and the buyer's representatives.
6
7
1
4
0.28 acres
5,768 sqft
2026
Single Family Residence
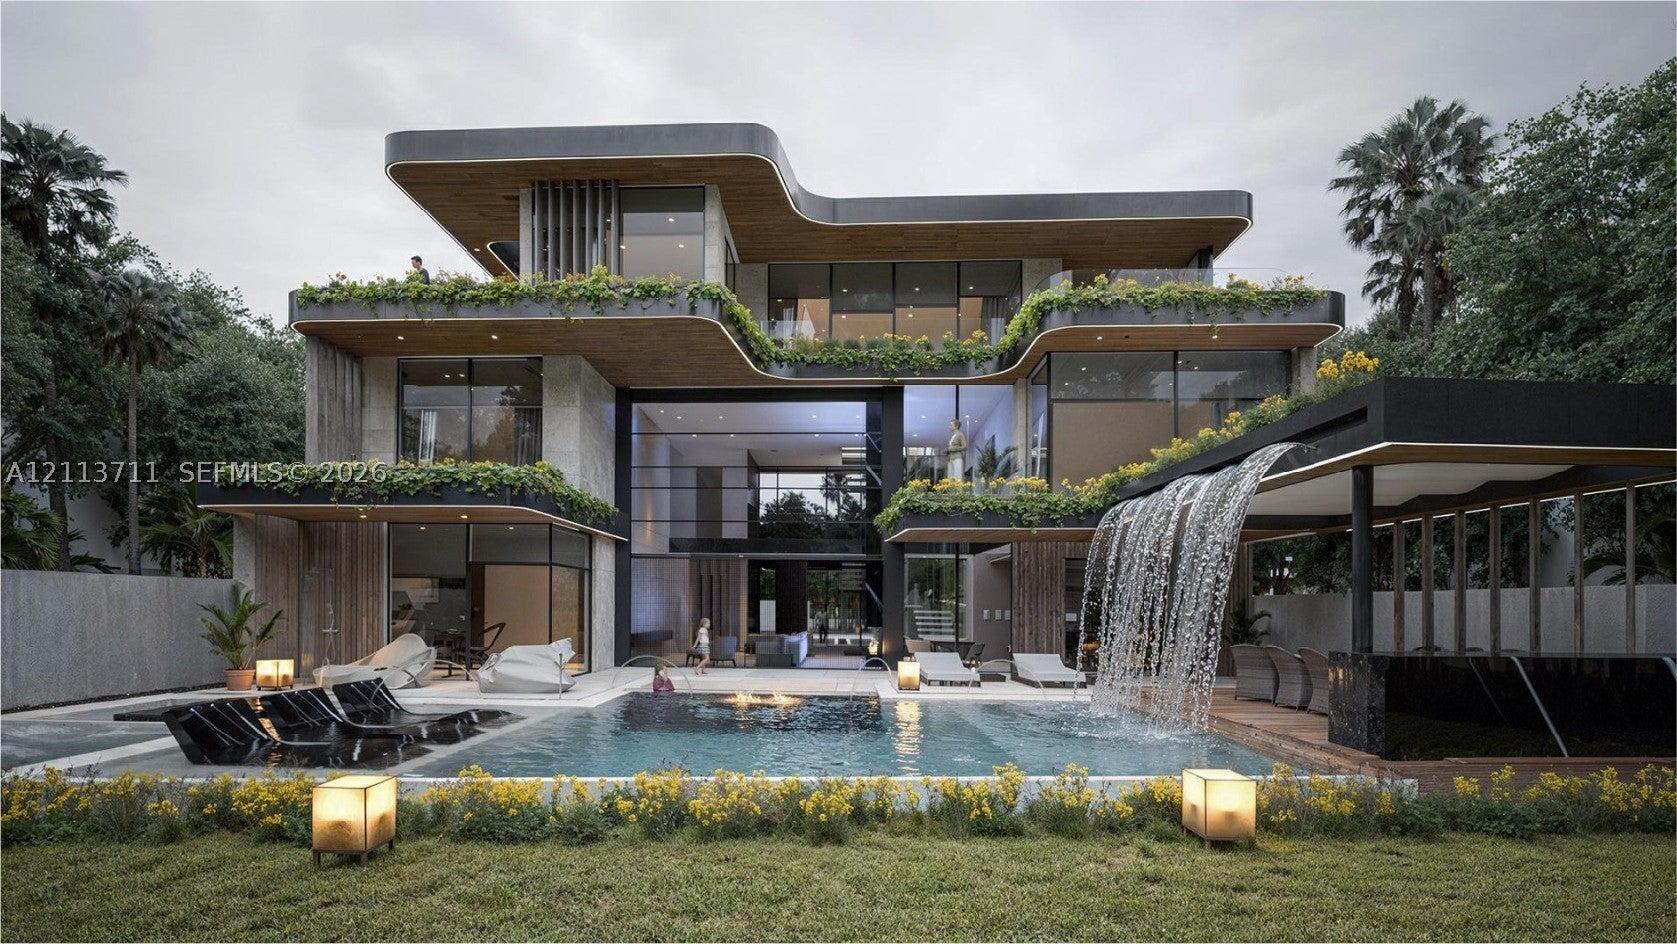
An incredibly striking exotic residence covering 1.5 prime lots along one of Fort Lauderdale's favorable "finger streets". This extraordinary planned build by Martyn Development and STYLARC offers roughly. 6300 square feet of thoughtfully designed interiors across three levels, with 4 dedicated bedrooms, 6 full and 1 half baths, and a private elevator. A dramatic double-height living room, floating staircase, sculptural water feature, and motorized glass walls create a memorable arrival and seamless connection to the pool courtyard. The designer kitchen features a sculpted island, warm wood finishes, and a concealed walk-in pantry. The primary suite offers a fireplace, two private dressing rooms, terrace access, and a spa-inspired bath with freestanding tub and steam shower. Enjoy a dedicated home theater, private gym, red-light sauna, outdoor cold plunge, poolside spa, sunken fire lounge, and covered outdoor kitchen and dining area. The rooftop retreat adds a shaded Jacuzzi, fireplace, concealed bar, entertainment lounge, and private office. Set on an approximately 9318 square-foot lot, just feet from public beach access and near Hugh Taylor Birch State Park, this distinctive residence brings architectural design, wellness, and sophisticated entertaining together. New construction planned; final specifications and finishes subject to developmental changes. (All images are pre-construction renderings)
Single Family Residence
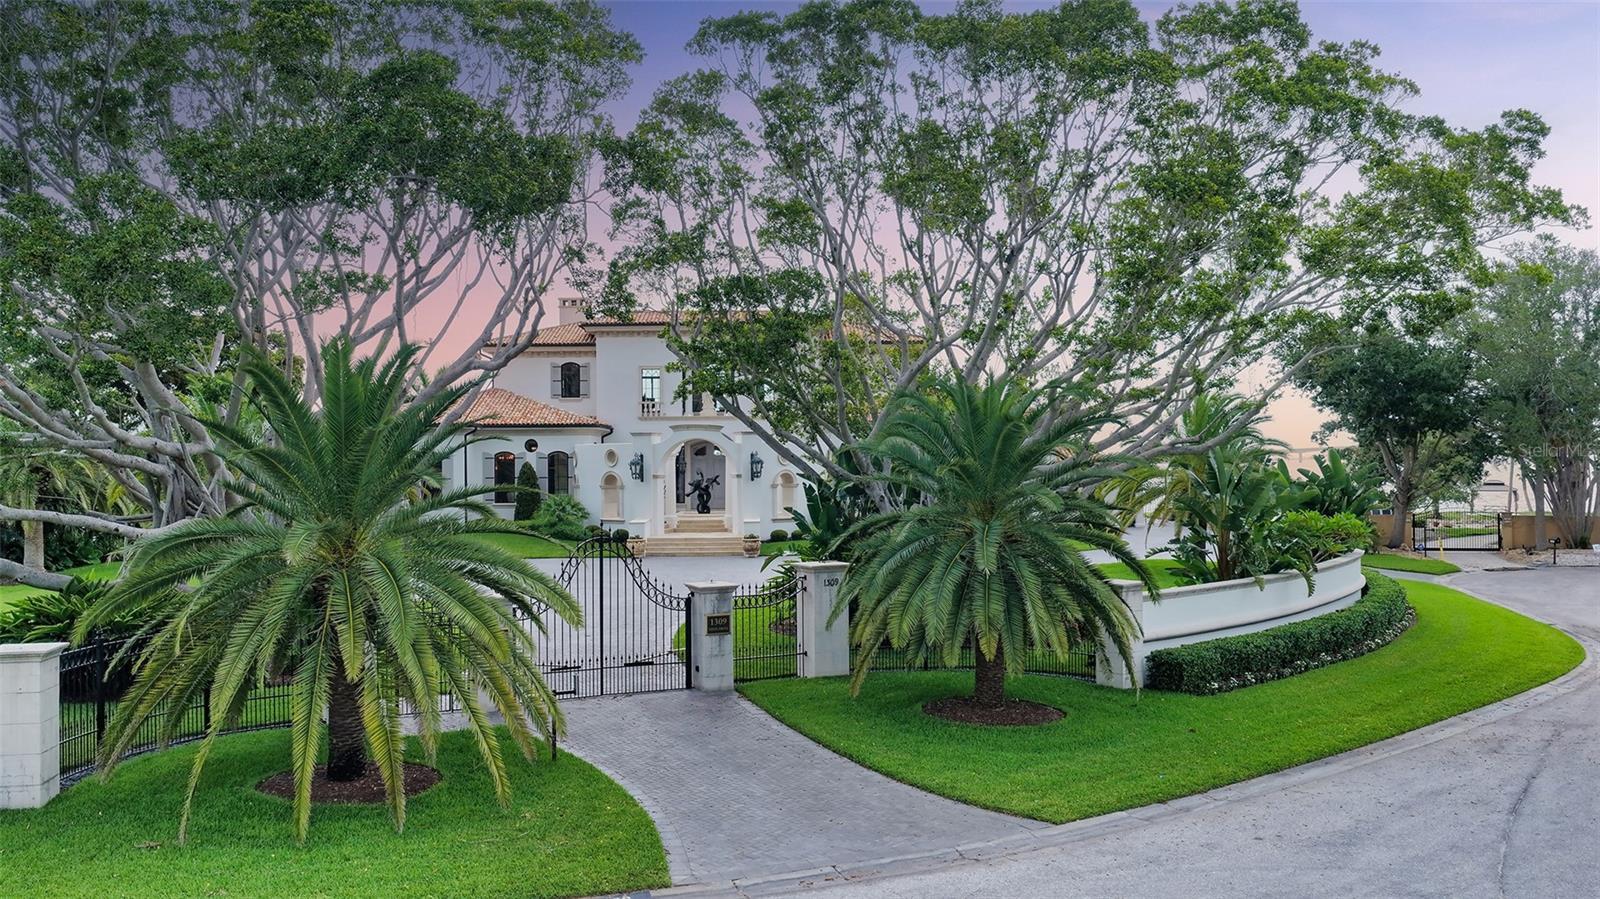
Behind iron gates, this extraordinary private waterfront estate spans 1.44 acres with 230 feet of west-facing Sarasota Bay frontage in coveted Harbor Acres. Designed by Wm. Thorning Little and custom built by Bruce Saba, it combines the presence and patina of a European estate with the comfort and technology of modern construction. Bespoke elements sourced from Europe include restored antique doors from the U.S. Embassy in Belgium, hand-carved cabinetry and doors, Antique French limestone and white-oak floors, hand-made clay roof tiles, and 14-foot ceilings with exquisite chandeliers. Living spaces, all three bedroom suites, and three covered terraces embrace sweeping bay views and spectacular sunsets. Courtyards are adorned with reflecting pools and Bill Barrett sculptures. A blue-glass tiled infinity-edge, saltwater pool and spa enhance the enclosed grounds. A Grand Palais La Cornue stove with drawers anchors the culinary kitchen. Two elevators, Hope custom windows and doors with hurricane glass, a whole house generator, and information on features too plentiful to mention are available upon request. There is ample room for a guest house with garages and two locations have been identified. Architects Wm. Thorning Little and Cliff Scholz have both presented conceptual drawings available to the buyer.
Single Family Residence
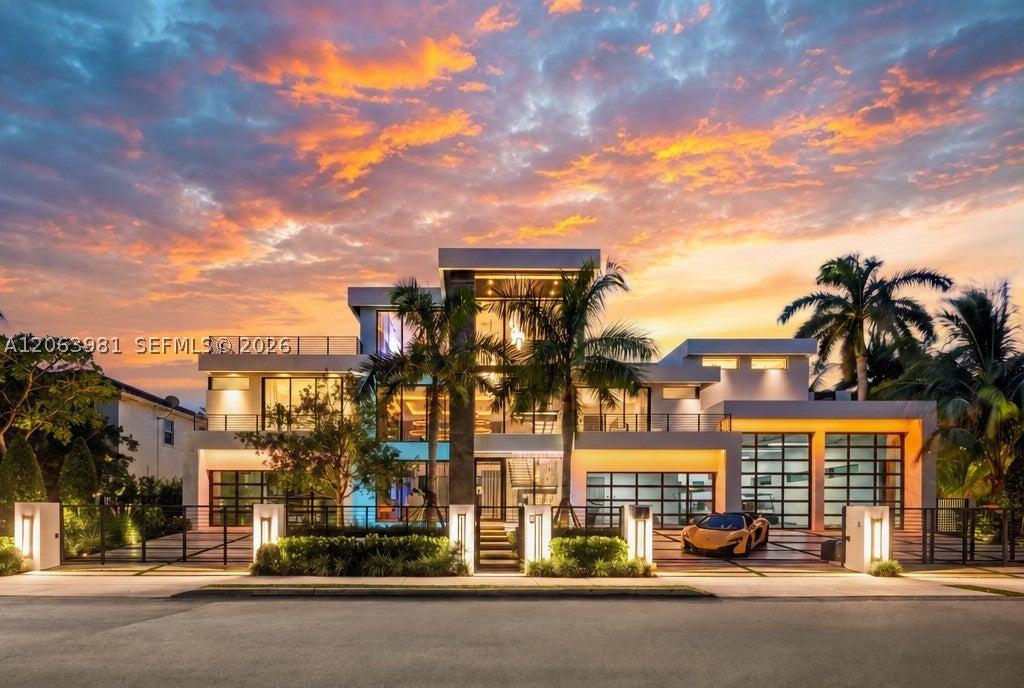
Presenting The Showcase Mansion—a waterfront one-of-one created by a luxury developer for himself and engineered for extraordinary entertaining. Its resort-caliber backyard features a recessed gazebo, swim-up bar beneath a waterfall, full outdoor kitchen and dining area, covered TV lounge, immersive sound with in-ground subwoofers, fire and water features, and sunsets over the Fort Lauderdale skyline. A garage designed for up to 20 cars can double as a private basketball shooting court, fitness studio, or RV/boat storage, while a separate glass-walled showroom displays prized automobiles from the great room. Built with a level of quality rarely seen, this new-construction residence by renowned Woody Friese Architecture spans 5 BD, 7 full + 2 half BA and 12,096 total SF. An LED-lit waterfall, fire feature and floating steps create a dramatic arrival. Inside, book-matched marble, telescoping glass doors, an elevator and advanced whole-home automation unite artistry and innovation. The third-floor game lounge and rooftop deck offer a private box seat to the skyline, Boat Show, Air Show and fireworks. Set on an oversized 15,000-SF lot with 120 feet of no-fixed-bridge dockage minutes from the Atlantic Ocean, in coveted Idlewyld—walk to the beach, Las Olas.