



Share property
Miro Tmej
Broker & Partner
Step into a world of ultimate luxury with this extraordinary waterfront estate, meticulously crafted and fully furnished by the esteemed SRD Building Corp. Boasting over 11,400 square feet of exquisite living space, this six-bedroom, eight full and two half-bathroom masterpiece is perfectly situated on 166 feet of deep-water frontage, complete with a yacht-ready dock and coveted southern exposure. From the moment you arrive, the grandeur is undeniable. A breathtaking waterfall wall fountain greets you as you enter the dual-entrance motor court driveway. The first-floor owner's wing is a haven of tranquility, featuring His & Her spa-inspired bathrooms, a private wellness/gym with a full spa bath and steam shower, and an elegant sitting room that exudes serenity. Car enthusiasts will revel in the showroom-style garages with glass walls, providing a stunning display of your collection visible from the private study. Designed for lavish entertaining by P&H Interiors, this home features a sleek clubroom with a bar, billiards area, and a glass-enclosed wine room. The chef’s kitchen, outfitted with top-of-the-line appliances and a spacious eat-in dining area, is as functional as it is stylish. Step outside to your private resort-like backyard—a true oasis with a sparkling pool, spa, manicured turf yards, and a sprawling covered terrace designed to maximize the sun-soaked southern exposure. Cutting-edge Crestron smart-home technology and advanced security systems deliver seamless, worry-free living. This estate is more than a home—it’s a rare opportunity to own a masterpiece of modern luxury, where every detail has been curated for a lifestyle of sophistication and ease. Don’t miss your chance to experience this unparalleled waterfront retreat.
6
10
2
0.61 acres
Furnished
2022
11,471
6
Single Family Residence
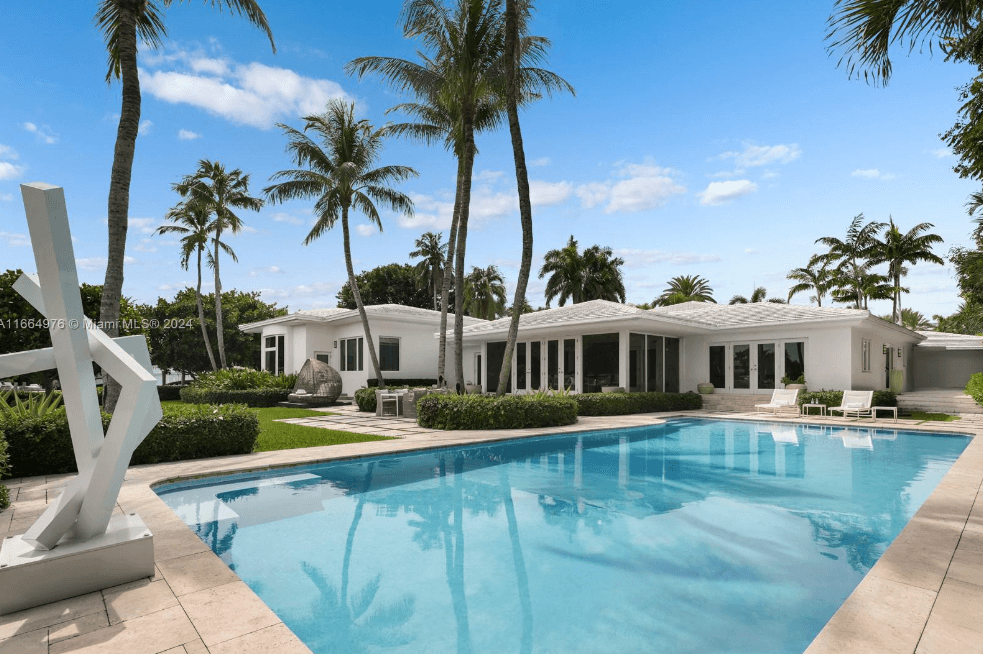
Welcome to this stunning 6,000-square-foot residence in the exclusive, gated Sunset Islands community, set on a remarkable corner lot covering 31,890 square feet with an impressive 250 feet of water frontage. The bayfront living and dining areas offer seamless access to the sprawling outdoor space, including a 44-foot resort-style pool, perfect for relaxation and entertaining. Inside, floor-to-ceiling windows flood the media room and private office with natural light. Recently modernized, this mid-century gem features a sleek kitchen equipped with Miele and Subzero appliances, an eat-in island, and a cozy TV room with custom cabinetry. The primary suite is a true retreat, featuring 12-foot ceilings, breathtaking bay views, dual dressing rooms, and a luxurious marble-detailed bath. Outdoors, discover a lush grassy area, orchard, multiple dining spaces, a waterfront lounge, and a newly constructed seawall and dock. This estate offers ample driveway space, dual gated entrances, a 3-car garage, a fully equipped
Single Family Residence
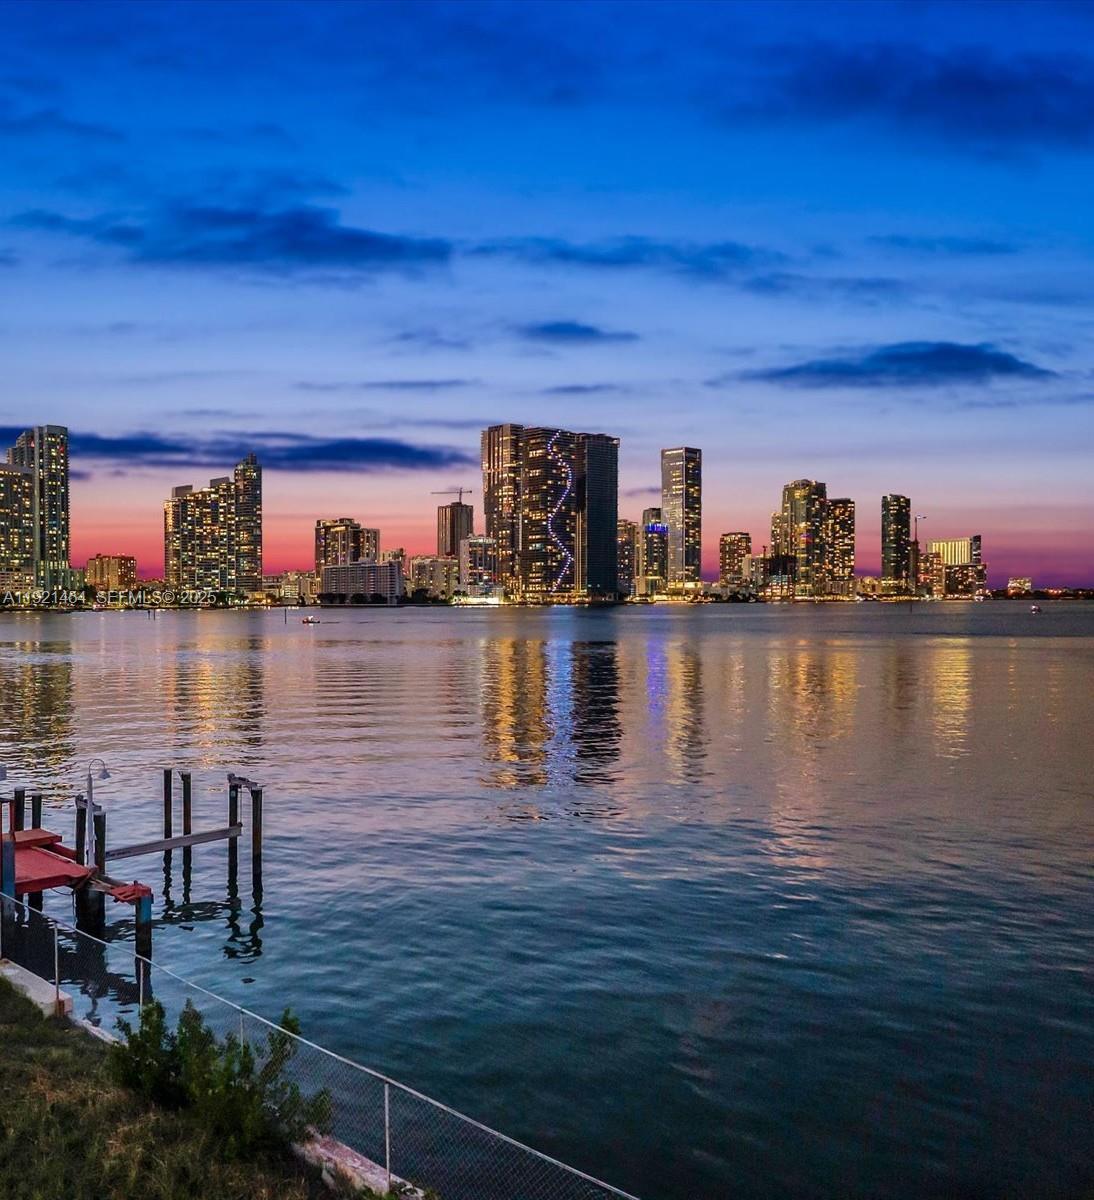
BUILD YOUR DREAM HOME… Spectacular oversize 26,250 square foot of lot with 175 feet of prime waterfrontage. Stunning sunset views and dramatic vistas of the Edgewater buildings lit up at night. Centrally located and only minutes from Design District, Sunset Harbor retail, Brickell and South Beach. This exclusive property offers privacy and convenience. Concept plans for stunning modern home by famed Architect Kobi Karp’s, whose visionary plans are available for you to customize and build your own one-of-a-kind waterfront estate masterpiece. A very rare opportunity in Miami’s most prestigious Venetian Islands. Call today to walk the property and see the unobstructed wide-bay waterfront views of the Miami’s skyline.
Single Family Residence
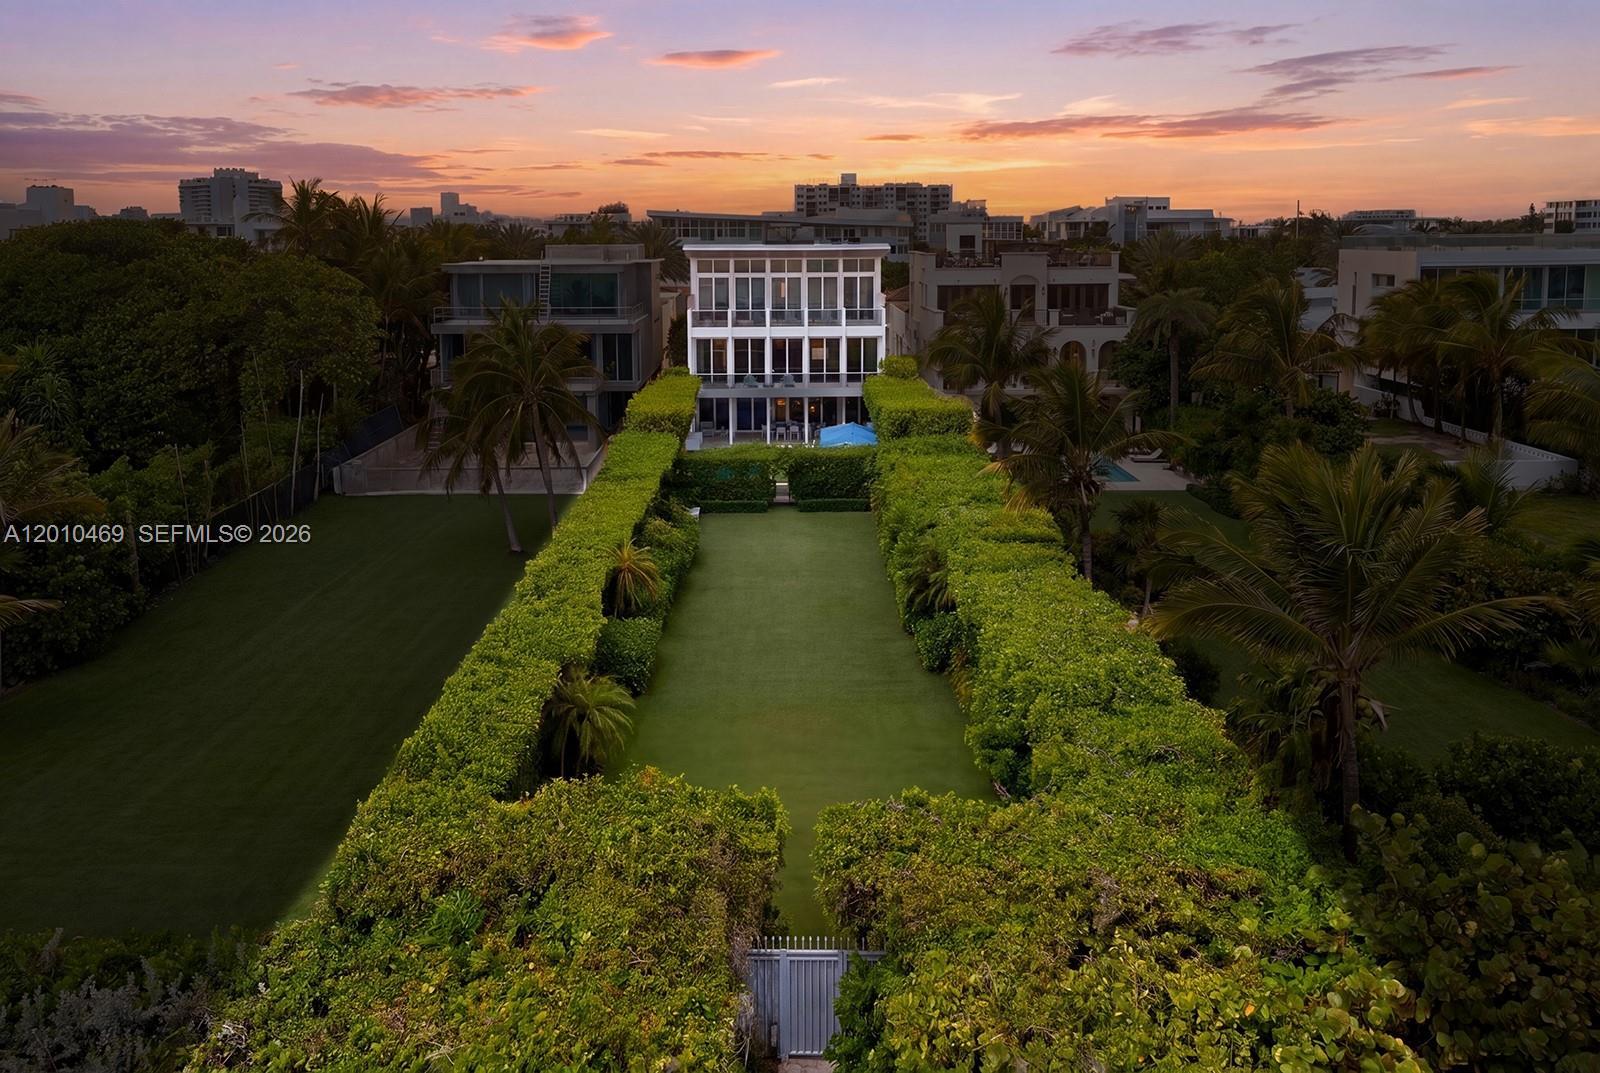
Step Inside With Me! A distinguished opportunity to own 1 of only 12 oceanfront homes in gated Altos Del Mar on the sands of Miami Beach. Built by Coastal Construction, 7815 Atlantic Way is a contemporary beach house where architecture and a resort setting converge across three levels of panoramic sea views. A private atrium with a decorative waterfall sets the arrival, leading into interiors defined by walls of glass and seamless indoor-outdoor living. The first level features a gallery-style foyer, media lounge with fireplace, bar area, and a commercial-grade stainless steel kitchen. A floating staircase leads to a hosting salon with nearly 11’ ceilings, exemplary art walls, multiple lounge areas, and soft cove lighting. A custom Pedini kitchen with backlit onyx island, wine wall, and dining area is framed by ocean views. The third level is dedicated to the primary suite with 13’ ceilings, office nook, and private oceanfront terrace. A guest wing offers three bedrooms, complimented by a detached guest house. The exceptional outdoors include a covered terrace with full Summer kitchen, sunken conversation pit, saltwater pool and spa, landscaped grounds and garden, and direct access to the boardwalk and beach. A two-car garage and elevator complete the residence.