



Share property
Miro Tmej
Broker & Partner
Welcome to this stunning 6,000-square-foot residence in the exclusive, gated Sunset Islands community, set on a remarkable corner lot covering 31,890 square feet with an impressive 250 feet of water frontage. The bayfront living and dining areas offer seamless access to the sprawling outdoor space, including a 44-foot resort-style pool, perfect for relaxation and entertaining. Inside, floor-to-ceiling windows flood the media room and private office with natural light. Recently modernized, this mid-century gem features a sleek kitchen equipped with Miele and Subzero appliances, an eat-in island, and a cozy TV room with custom cabinetry. The primary suite is a true retreat, featuring 12-foot ceilings, breathtaking bay views, dual dressing rooms, and a luxurious marble-detailed bath. Outdoors, discover a lush grassy area, orchard, multiple dining spaces, a waterfront lounge, and a newly constructed seawall and dock. This estate offers ample driveway space, dual gated entrances, a 3-car garage, a fully equipped
5
8
3
0.73 acres
Furnished
1951
Single Family Residence
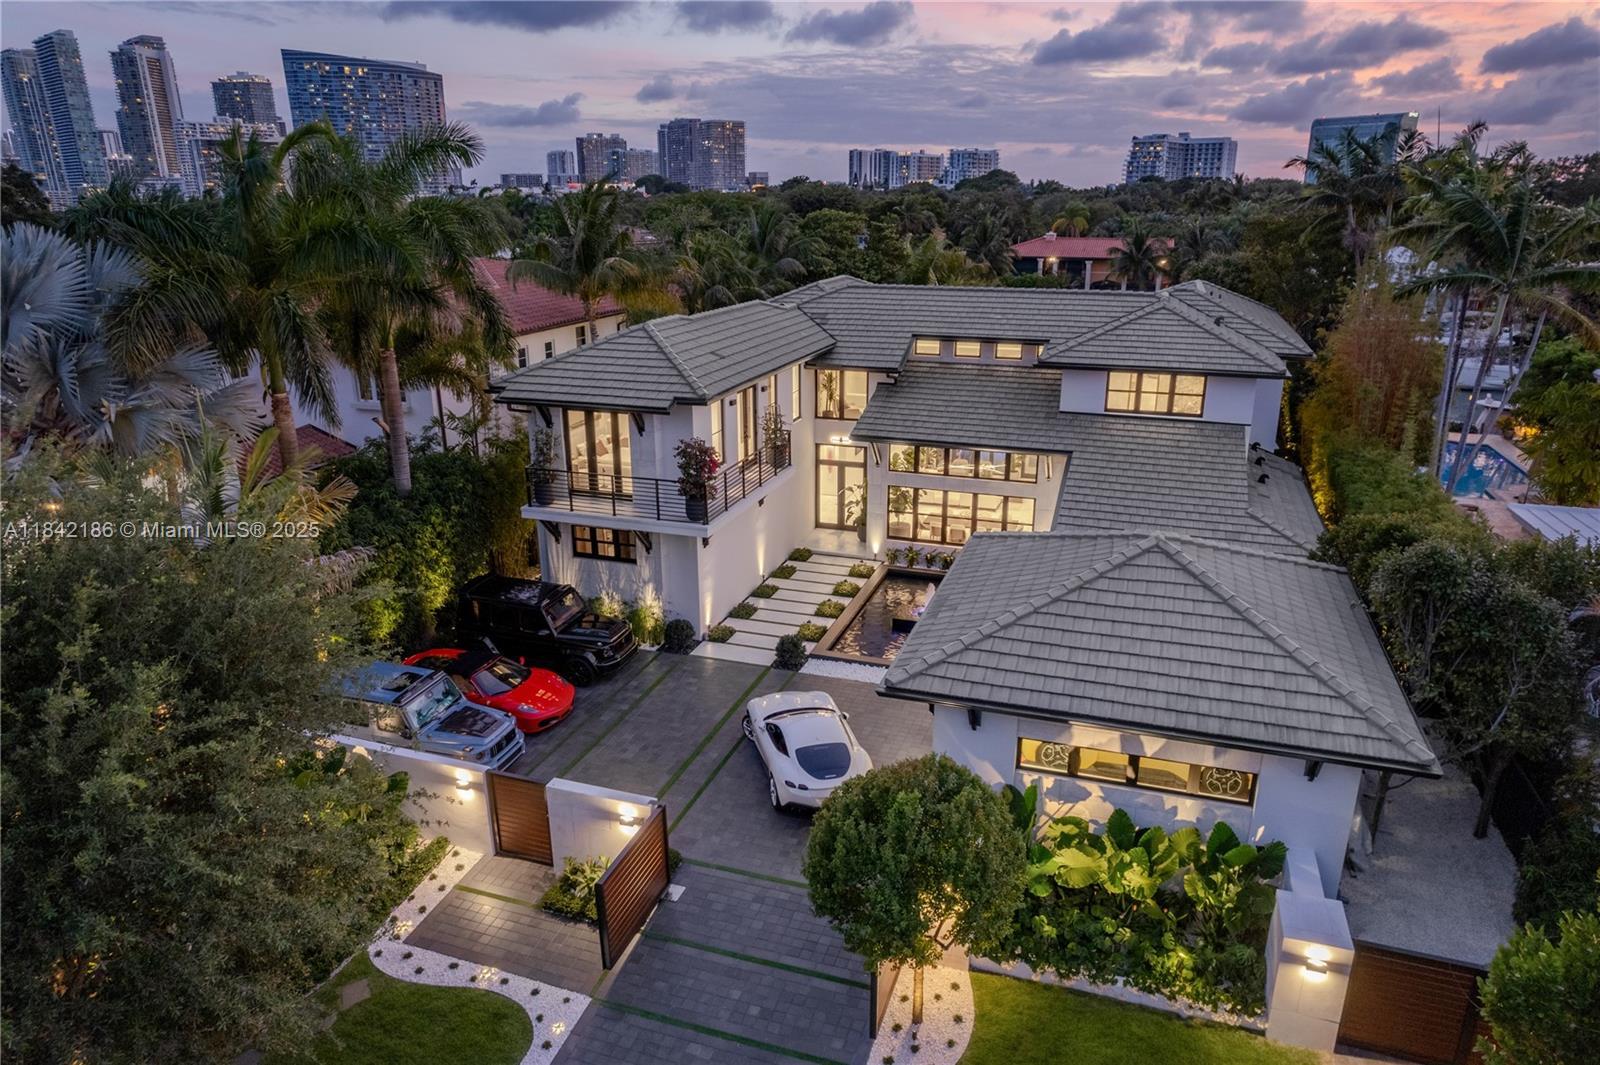
CASA EXUMAS – A Boater's Dream and a true Miami lifestyle experience. Nestled in the exclusive, gated community of Bay Point, this luxurious, modern tropical waterfront residence offers approx. 85 ft of water frontage, a private dock and direct access to Biscayne Bay. Enjoy high-end finishes, including spacious living room with 25-foot ceilings, sleek fireplace, formal dining room with wine cellar, family room, & gourmet kitchen. Six generous bedrooms feature private bathrooms and walk-in closets, including office and maid's quarters. Exteriors include a double-height, air-conditioned 3-car garage with car lift, 5-car motor court, infinity-edge pool, jacuzzi, summer kitchen, Ipe wood deck surrounded by tropical landscaping. Smart home system & generator. Private financing available.
Single Family Residence
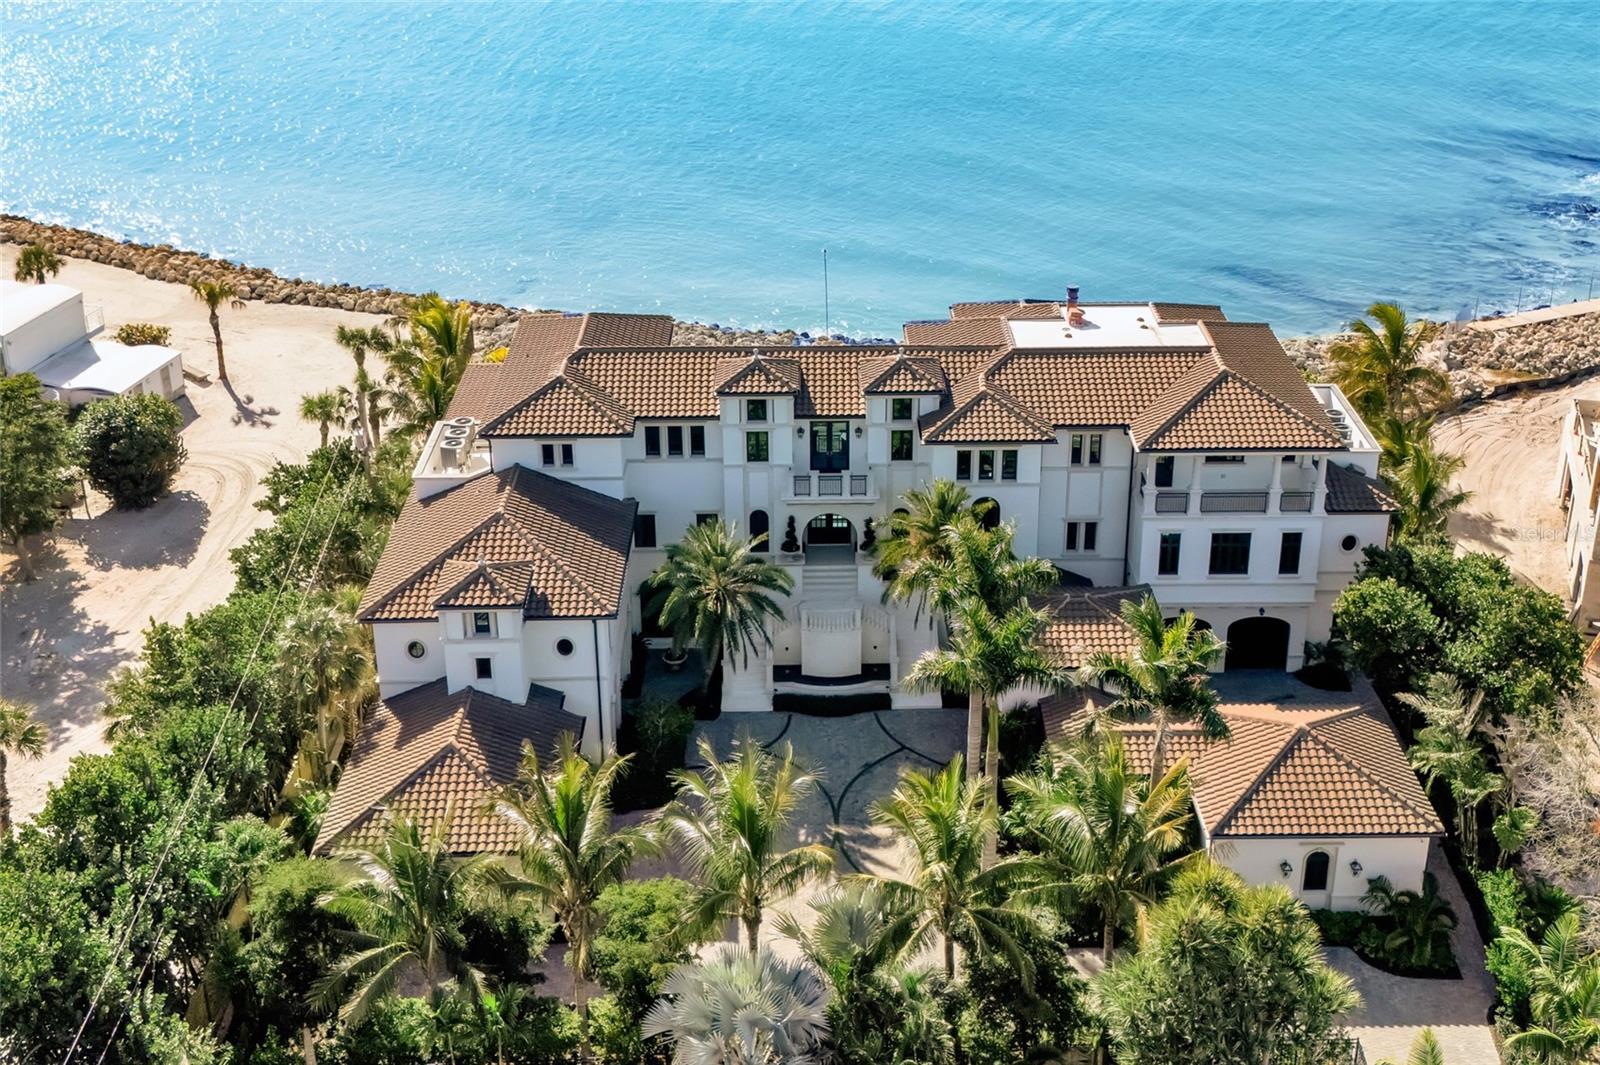
Rising above an enviable stretch of shoreline, this Gulf-front estate showcases timeless architecture and coastal refinement. Designed by CMSA Architects and completed in 2020, the residence features layered rooflines, sculpted stone staircases, and soaring arched windows across more than 180 feet of Gulf frontage. With 10,600 square feet of interiors and 20,982 square feet in total, the home offers a grand yet effortless indoor–outdoor lifestyle, ideal for both elevated entertaining and daily living. A sweeping motor court, mature palms, and a grand double staircase create an immediate sense of arrival. Inside, natural light and uninterrupted Gulf vistas establish a feeling of calm, scale, and sophistication from sunrise to sunset. The great room, lined with floor-to-ceiling arched windows and anchored by a carved-stone fireplace, delivers both serenity and architectural presence. The main kitchen is a triumph of craftsmanship - featuring custom Campbell cabinetry, quartz countertops, designer lighting, Sub-Zero refrigeration, a Wolf six-burner dual-oven range, and a substantial island that anchors the open flow into the living and dining spaces. A prep kitchen and workspace elevate functionality with premium appliances, expansive storage, quartz counters, and a dedicated gift-wrapping wall. The bar and wine room create a refined entertaining destination, defined by custom cabinetry and designer lighting. An iron-and-glass–enclosed, temperature-controlled wine room serves as the focal point, complemented by adjacent illuminated display shelving. Sub-Zero refrigeration, an ice maker, and a Fisher & Paykel dishwasher drawer complete the space. Outdoors, the estate unfolds across three dramatic tiers of Gulf-facing living, featuring arched loggias and a resort-style alfresco kitchen with a wraparound bar that opens seamlessly to the main living spaces. An elevated infinity-edge pool and spa appear to merge with the Gulf, while thoughtfully designed outdoor areas transition effortlessly to a manicured lawn and direct access to the crystal-clear waters at Point of Rocks—where snorkeling, dolphin sightings, and sunset walks become part of daily life. The primary suite forms a private wing, introduced by an illuminated groin-vault corridor that enhances the home’s architectural rhythm. Gulf views fill the bedroom and its terrace, while the bath offers a symmetrically designed retreat with dual vanities, full-height mirrors, multiple chandeliers, a massive double-entry shower, a stone-surround soaking tub, a Sub-Zero–equipped coffee bar, and two exceptional custom closets. Nearby, the office provides a quiet, light-filled workspace. The upper level is devoted to comfort and privacy, offering four well-appointed guest suites, a spacious family room with a wet bar, multiple terraces capturing Gulf views, an additional office, and a laundry room. The ground level is enhanced by indoor–outdoor walkways connecting multiple spaces and generous storage, reinforcing the effortless, resort-style livability. A generator, 3-stop elevator, 6-plus humidity-controlled garage spaces, floor-to-ceiling shades, linear vents, whole-house automation, and shellstone and French oak flooring complete the offering. A short, shaded, tree-lined walk places you at Siesta Key Beach, the No. 1 beach in America by TripAdvisor, offering effortless access to one of the world’s most iconic shorelines.

Single Family Residence
Step into a world of ultimate luxury with this extraordinary waterfront estate, meticulously crafted and fully furnished by the esteemed SRD Building Corp. Boasting over 11,400 square feet of exquisite living space, this six-bedroom, eight full and two half-bathroom masterpiece is perfectly situated on 166 feet of deep-water frontage, complete with a yacht-ready dock and coveted southern exposure. From the moment you arrive, the grandeur is undeniable. A breathtaking waterfall wall fountain greets you as you enter the dual-entrance motor court driveway. The first-floor owner's wing is a haven of tranquility, featuring His & Her spa-inspired bathrooms, a private wellness/gym with a full spa bath and steam shower, and an elegant sitting room that exudes serenity. Car enthusiasts will revel in the showroom-style garages with glass walls, providing a stunning display of your collection visible from the private study. Designed for lavish entertaining by P&H Interiors, this home features a sleek clubroom with a bar, billiards area, and a glass-enclosed wine room. The chef’s kitchen, outfitted with top-of-the-line appliances and a spacious eat-in dining area, is as functional as it is stylish. Step outside to your private resort-like backyard—a true oasis with a sparkling pool, spa, manicured turf yards, and a sprawling covered terrace designed to maximize the sun-soaked southern exposure. Cutting-edge Crestron smart-home technology and advanced security systems deliver seamless, worry-free living. This estate is more than a home—it’s a rare opportunity to own a masterpiece of modern luxury, where every detail has been curated for a lifestyle of sophistication and ease. Don’t miss your chance to experience this unparalleled waterfront retreat.